Roof Ventilation for Georgia Summers: What Homeowners Should Know
MEGA MEGA • November 13, 2026
Learn how roof ventilation works, what attic warning signs mean, and how Georgia homeowners can assess airflow before choosing a repair or upgrade.

Roof ventilation helps move air through the space beneath a roof, but vents do not work well simply because a roof has several openings. For Georgia homeowners, the right roof ventilation approach depends on the attic layout, existing intake and exhaust, insulation, and roof design. Knowing what to look for can help you ask better questions before repairing or replacing a roof.
What does roof ventilation do?
Roof ventilation is the planned movement of air into and out of an attic or roof cavity. In a common vented attic, outside air enters through low openings near the eaves and leaves through higher openings near the roof peak. This creates a path across the attic rather than leaving air to stagnate in isolated pockets.
That airflow is only one part of a roof system. Shingles and underlayment shed water, flashing protects vulnerable joints, insulation limits heat transfer into living areas, and ventilation manages air movement in the attic. These components have related jobs, but they are not interchangeable. More vents alone cannot correct a roof leak, missing insulation, blocked intake, or air leaking from the home into the attic.
For a homeowner considering roof work, it can be useful to understand the sequence and decisions involved in a project. Total Roof Solutions explains the roof replacement and insurance process in a separate guide. Ventilation is one subject to discuss during a roof assessment, not a substitute for diagnosing the roof as a whole.
Why does attic airflow matter in Georgia?
Georgia summers bring periods of hot, humid weather, while storms and seasonal changes can expose roofs to different conditions over the year. In a vented attic, the ventilation design is intended to help exchange attic air with outdoor air. That airflow can contribute to managing heat and moisture, but it does not make an attic cool like an air-conditioned room, and it is not a stand-alone solution for comfort or energy use.
Indoor air and moisture also matter. Bath fans, kitchen exhaust, duct leaks, gaps around ceiling fixtures, and attic access openings can send warm, moist indoor air into an attic. If that air meets cooler surfaces, moisture may condense. A ventilation review should therefore consider both the attic openings and possible sources of moisture from inside the home. Simply adding an exhaust vent does not fix an exhaust fan that ends in the attic or a gap that should be sealed.
Homeowners sometimes assume that a hot ceiling proves the roof needs more vents. Heat can have several causes, including insulation levels, air leakage, duct placement, roof color and sun exposure, and the room's own cooling system. A professional should consider the whole assembly before recommending changes. The U.S. Department of Energy provides general information about home energy use and improvements at its official website; roof ventilation decisions still need to fit the specific building.
How does a vented attic move air?
A typical vented attic needs an intentional route for air to enter and exit. Intake vents are usually placed low, while exhaust vents are placed higher. As warm air rises, high exhaust openings allow it to leave, and replacement air can enter through low openings. Wind and temperature differences may also affect air movement. The exact performance depends on vent size, placement, clear pathways, roof shape, and whether one part of the system interferes with another.
Intake vents
Intake often comes through soffit or eave vents. These openings need to remain open to the attic. Insulation pushed tightly against the roof edge can block the path, even if the vent is visible from outside. Baffles or other details may be used to preserve an air channel, depending on the construction. Do not pull insulation away or climb into a risky space to investigate; a roofer or qualified building professional can check from an appropriate vantage point.
Exhaust vents
Exhaust vents may include a ridge vent near the roof peak, roof-mounted vents, or gable vents at the ends of the attic. Their suitability depends on the roof geometry and the intake arrangement. A ridge vent is not automatically effective if there is no functioning low intake. Similarly, a gable vent does not guarantee air reaches all attic areas. A roof with multiple peaks, additions, hips, valleys, or separated attic compartments may require more careful planning than a simple roof shape.
Which common vent types might be present?
Identifying a vent type is a starting point, not a verdict on whether it is working correctly. Existing vents may be partly blocked, poorly matched, damaged, or installed for a different attic configuration. A professional assessment should identify what is already there before proposing additions.
- Soffit or eave vents: Low intake openings beneath roof overhangs. Check that paint, debris, screens, or insulation are not preventing the intended airflow.
- Ridge vents: A continuous or near-continuous exhaust opening along a roof ridge, typically paired with suitable intake. Installation details matter, including the roof cut and weather protection.
- Roof vents: Individual exhaust vents installed through the roof surface. Their location and number should be considered with the rest of the ventilation plan and the roof's weatherproofing.
- Gable vents: Openings at the triangular end walls of some attics. They may ventilate a particular layout, but should not be assumed to provide a complete airflow path on their own.
- Powered attic fans: Fans that mechanically move air. Their effect depends on controls, installation, and where replacement air comes from. They are not a universal fix for a hot attic.
It is not always helpful to combine every vent style. Different exhaust openings can compete or draw air from an unintended route, depending on the layout. For example, adding a roof exhaust vent without understanding the nearby ridge or gable arrangement may not improve the intended flow. Ask the contractor to explain how air is expected to enter, travel, and exit.
What signs may point to an attic ventilation concern?
No single sign confirms that ventilation is the cause. Use visible clues to decide whether to request an assessment, not to diagnose a roof from the ground. Some conditions may have other explanations, including leaks, plumbing issues, insulation gaps, or normal aging.
- Persistent dampness or musty odor in the attic: Moisture may come from a roof opening, indoor air leakage, plumbing, or another source. The source should be identified before work is selected.
- Visible condensation or moisture staining: A professional can distinguish a ventilation issue from a leak or another moisture pathway.
- Uneven temperatures in rooms below the attic: Consider insulation, air sealing, ducts, and the home's cooling system as well as attic airflow.
- Blocked or damaged vents: Debris, nesting material, paint, or physical damage may reduce an opening's function. Do not reach into openings or disturb wildlife.
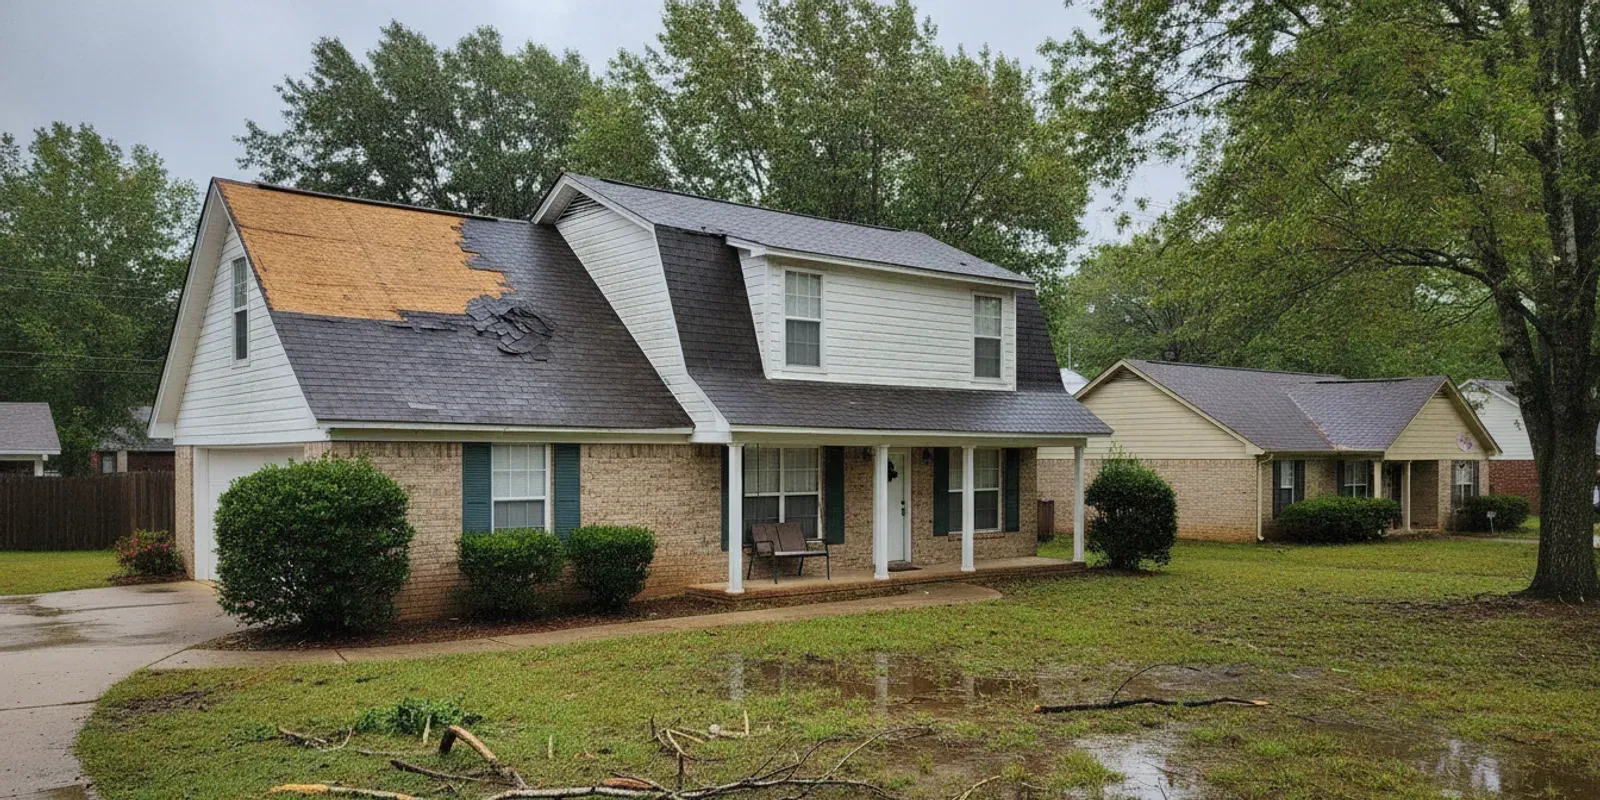
- Roof damage or a recurring leak: Water entry calls for prompt roof evaluation. Ventilation changes will not repair missing shingles or failed flashing.
- Ice-related concerns on a property with unusual winter conditions: This is not a typical basis for a Georgia diagnosis by itself, but prior damage or a specific building history is worth sharing with a roofer.
Look from the ground for missing or damaged roof components and take photos from a safe location if helpful. Avoid walking on the roof, entering a cramped attic without suitable safety measures, or touching wiring, damp insulation, or damaged materials. If water is actively entering the home, protect belongings where it is safe to do so and arrange roof help. Total Roof's guide to roof leak repair covers practical first steps for a leak.
What should a roof ventilation assessment include?
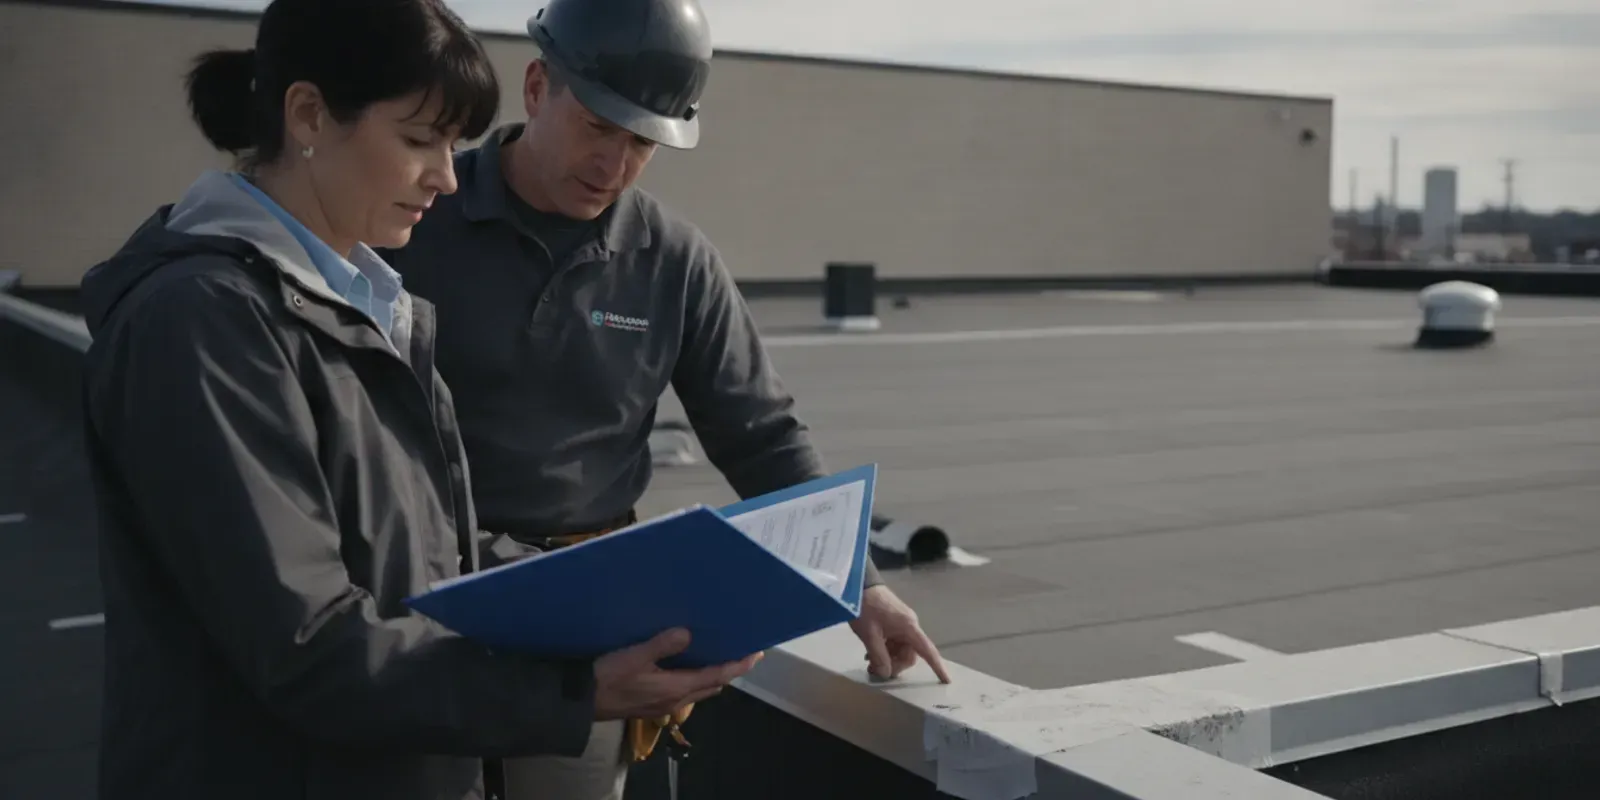
A useful assessment starts by understanding the building, not by selecting a vent product. The contractor should ask about the home's age and roof history, prior repairs, additions, attic use, comfort concerns, and any moisture or leak history. Those details help explain which areas need inspection and what conditions may be related.
- Review the roof shape and attic spaces. Identify ridges, hips, dormers, additions, and sections that may not connect freely to one another.
- Locate existing intake and exhaust. Record vent types and positions, and consider whether openings are damaged or obstructed.
- Check pathways. Look for insulation or construction details that may block intended airflow between the eaves and upper exhaust points.
- Consider moisture sources. Look for evidence of roof leaks and ask whether bathroom or kitchen exhaust, ductwork, or ceiling penetrations could affect the attic.
- Review insulation and air sealing context. Ventilation should be considered alongside the ceiling boundary and insulation, rather than as a replacement for them.
- Explain the recommendation. Ask what problem the proposed work addresses, how the air path will function, what other repairs are needed, and what parts of the project are outside the scope.
Roof inspection and ventilation assessment are not the same as a promise that every issue can be seen from one vantage point. Some attic areas may be inaccessible or unsafe. Ask the contractor to describe what was inspected, what could not be checked, and whether another qualified trade should evaluate a suspected indoor moisture or mechanical-system problem.
Should you add a powered attic fan?
A powered fan may sound like a direct answer to a hot attic, but the decision depends on the house. A fan moves air only if it has a suitable source of replacement air. If intake is limited, it may pull air from unintended places, including gaps between the living area and attic. That can affect how the home operates and may not solve the underlying problem.
Before choosing a fan, ask whether passive intake and exhaust are functioning, whether air leaks or insulation issues need attention, and how the fan would be controlled. Ask how the recommendation accounts for the attic's size and layout, what happens during different weather conditions, and what maintenance is expected. A contractor should be able to explain why a fan is appropriate for this particular roof instead of presenting it as a standard upgrade for every home.
How do ventilation needs change with roof work?
When shingles are being repaired or replaced, the work offers a chance to review roof openings and the existing ventilation arrangement. That does not mean a ventilation redesign is automatically necessary. The right scope depends on the actual roof and attic, the condition of existing components, and the homeowner's concern.
For a repair, the priority may be restoring weather protection and addressing the source of water entry. A ventilation concern can be assessed separately or included if related work is justified. For a replacement, ask whether existing vents will be reused, repaired, removed, or changed, and how each opening will be protected against weather. Request that the estimate clearly distinguishes roofing work from ventilation modifications so you can compare the proposed scope.
Homeowners weighing repair and replacement can read about how roof repair and replacement differ. If an assessment identifies a broader roof project, learn about residential roofing services and what to expect from a roofing process step by step guide. These resources can help you prepare questions, but the condition of your particular roof determines the recommendation.
What should you ask before approving ventilation work?
Before accepting a proposed change, make sure you understand what is included and why. A clear conversation should cover the diagnosed concern, proposed air path, products and locations, related repairs, and the limits of the assessment. If two contractors recommend different approaches, ask each to explain the existing conditions they observed and how their plan addresses them.
- What specific condition suggests ventilation needs attention?
- Where will intake air enter, and where will it leave?
- Are any existing vents blocked, damaged, or incompatible with the proposed arrangement?
- Could a roof leak, indoor moisture source, insulation gap, or duct issue explain the signs?
- Will the work change roof openings or flashing, and how will those areas be weather-protected?
- What is included in the estimate, and what would require separate work?
- How will the crew verify the completed work and communicate any concealed conditions?
Ask for the recommendation in writing. A written scope makes it easier to see whether the contractor is proposing an inspection, cleaning or clearing an opening, repairing damage, changing the vent layout, or addressing a separate moisture source. It also helps prevent a general phrase such as “improve ventilation” from obscuring what will actually happen.
How can homeowners prepare for a roofing conversation?
Gather any available roof records, previous estimates, repair invoices, and photos of the areas where you noticed a concern. Note when the problem first appeared and whether it changes after rain, during hot weather, or when a particular exhaust fan is used. These observations do not prove a cause, but they can help the roofer understand what to examine.
Tell the contractor whether the attic is used for storage, whether the home has additions, and whether you know of bathroom fans or HVAC ducts in the attic. Do not move stored items or insulation if doing so could expose you to a fall, electrical hazard, heat, or other risk. If you are planning replacement, compare the written scopes and ask how roof ventilation is addressed rather than comparing only the number of vents.
Homeowners in the area can review roofing services in Henry County or use the free estimate request page to start a conversation. Total Roof Solutions also shares completed work in its roofing project gallery, which can help readers understand the kinds of roofing projects the company handles.
Frequently asked questions about roof ventilation
Does every roof need ridge vents?
No. A ridge vent is one possible exhaust arrangement, not a requirement for every roof. Roof shape, intake locations, attic compartments, existing vents, and weatherproofing details all matter. A professional should assess the whole path before recommending a vent type.
Will more vents always make an attic cooler?
No. More openings do not guarantee useful airflow and may not address the cause of a hot attic or uncomfortable room. Blocked intake, poor air sealing, insulation, duct conditions, or a roof leak may need attention. Ask for an explanation of the diagnosed issue and how the proposed work addresses it.
Can ventilation prevent roof leaks?
Ventilation does not replace shingles, underlayment, flashing, or other water-shedding details. A leak should be traced to its source and repaired with suitable roofing work. Ventilation may be reviewed as part of a broader roof assessment, but it is not a leak repair by itself.
Can I inspect attic vents myself?
You can look at visible vents from the ground, but do not climb onto a roof or enter an attic if access is unsafe. Attics can have heat, low clearance, exposed wiring, unstable surfaces, and insulation hazards. Arrange a qualified assessment if you see damage or suspect a blocked path.
How do I know whether a ventilation upgrade is worth doing?
Ask the contractor to identify the condition, describe the expected air path, and separate necessary repairs from optional improvements in the written estimate. A recommendation should account for the attic and roof as they are built, not just a general preference for one vent type.
Call Total Roof Solutions to discuss your roof
If your attic or roof raises questions, share what you have noticed and ask for an assessment before deciding which work is appropriate. To speak with the team directly, call Total Roof Solutions.

Choosing Roofing Materials for Georgia Heat and Storms: Best Roofing Materials for Residential Homes