Roof Replacement Cost Estimator: How to Build a Useful Budget
MEGA MEGA • October 22, 2026
Learn how to use a roof replacement cost estimator, which details to enter, what to compare, and how to turn an online range into a useful quote.
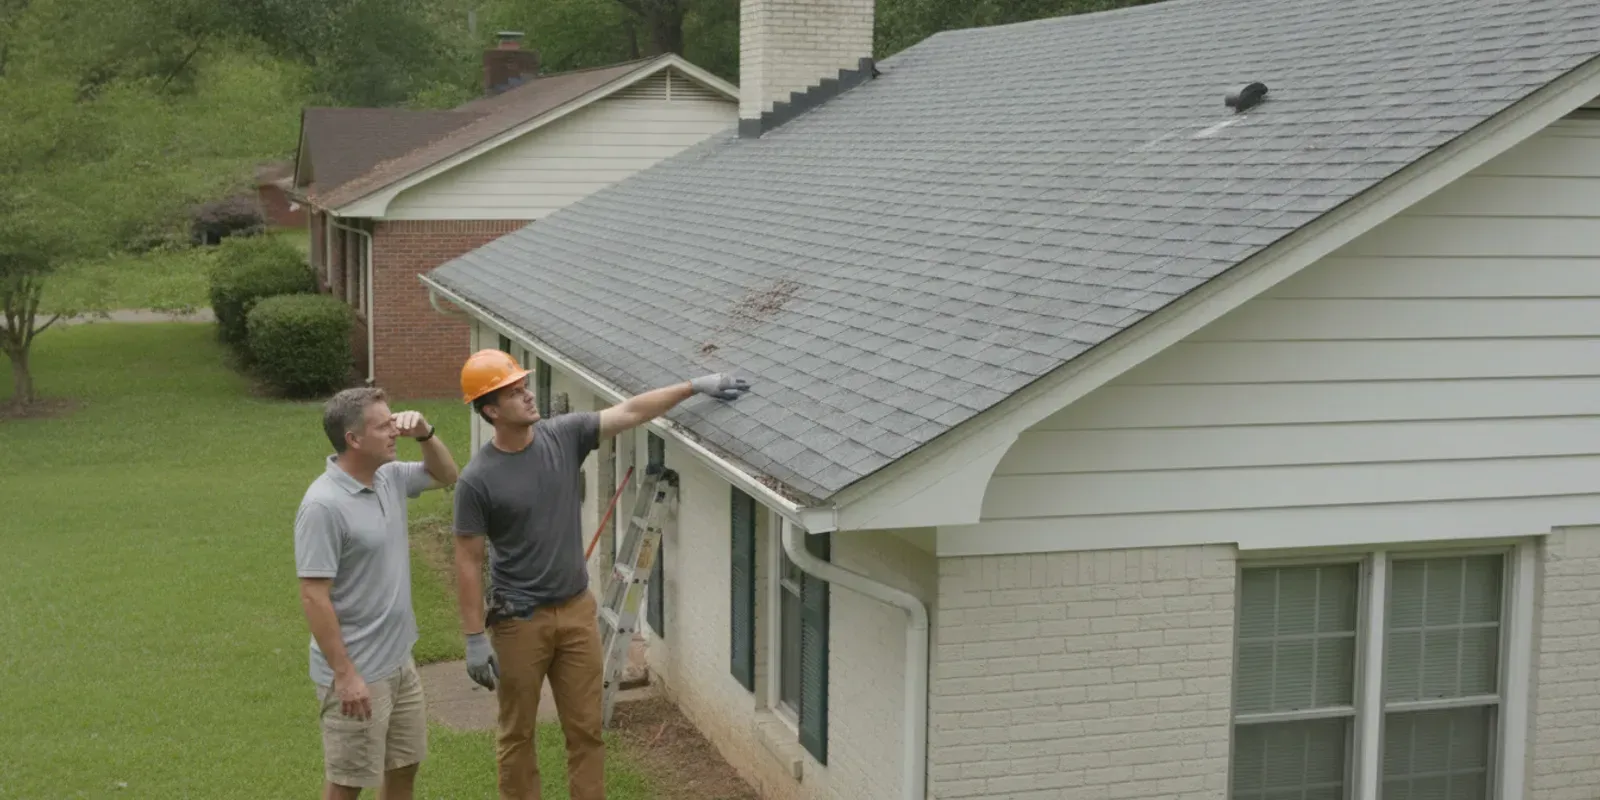
A roof replacement cost estimator can help you organize a budget before you speak with a contractor, but its result is only as useful as the information you enter. For Georgia homes and commercial properties, roof size, slope, material, tear-off needs, roof details, and site access can all change the work involved. Use an estimator to develop a planning range and identify questions—not to treat a single online number as a final quote.
Talk with Total Roof Solutions about your project
What does a roof replacement cost estimator actually estimate?
An estimator takes a small set of project details and applies assumptions to produce a preliminary amount or range. Depending on the tool, it may ask about location, roof area, covering material, roof complexity, tear-off, labor, or disposal. Some online tools describe estimates by state and material and include items such as tear-off, labor, and disposal, but the details and assumptions vary by tool. Review the inputs and exclusions before using the result as a planning aid (roofing cost calculator examples).
The tool usually cannot see the roof, confirm what lies beneath the existing covering, or assess every transition and penetration. It may not know whether a deck needs repair, whether flashing can be reused, or how access affects installation. Those details need to be checked for the specific building. An estimator is useful for organizing the conversation; it is not a substitute for a written project scope.
It also helps to separate a planning estimate from a contractor proposal. A planning estimate is an early approximation based on broad assumptions. A proposal should reflect a defined property, documented conditions, selected materials, and a stated scope. If you are exploring a possible replacement, Total Roof Solutions offers free estimates so you can discuss the building and its needs.
Which details should you gather before using an estimator?
Spend a few minutes collecting the best information you have. You do not need to climb onto the roof. Use property records, prior project documents, ground-level observations, and photos taken from a safe location. Mark uncertain details as unknown instead of entering a guess that makes the output look more precise than it is.
Start with the building and location
Enter the correct address or general location if the tool requests it. Location can affect the assumptions a calculator uses, but a broad location setting does not account for every local condition or the exact work at your home. Note whether the building is a detached residence, attached home, outbuilding, or commercial property. A tool designed for a typical house may not model a large or low-slope commercial roof well.
Record the number of roof levels and whether additions, porches, garages, or other sections connect to the main roof. A simple rectangle and a roof with several intersecting sections are not equivalent projects, even if their ground footprints look similar. If you are looking at a home in the McDonough area, the residential roofing service information can help you understand the type of work to discuss with a roofing professional.
Find the best available roof area
Roof area is one of the most important inputs and one of the easiest to misread. A building's living area or footprint is not the same as the surface area of its roof. Slope increases the roof surface compared with its horizontal footprint, and overhangs or attached sections add area. A multi-plane roof also has more edges and intersections than a basic sketch may show.
Look for a recent roofing proposal, architectural drawings, or a property record that identifies roof measurements. Check what the number represents: total roof surface, a horizontal footprint, or interior living space. If the estimator asks for squares, confirm its definition. In roofing, one square commonly refers to 100 square feet of roof area; do not assume that a figure in a property document uses the same unit.
If you have no reliable measurement, use the estimator's available method but label the result preliminary. Do not climb a ladder or walk on the roof to measure it. A qualified contractor can confirm measurements as part of assessing the project. For broader context on how a roof's form and components shape scope, see this guide to roof replacement planning.
Describe the current roof and the material you want
Note the visible covering, if you can identify it safely: asphalt shingles, metal panels, tile, or another type. Record whether you want a similar replacement or are considering a change. An estimator may offer only a few material choices, and a label may not identify a specific product, accessory package, or installation method. Treat the output as a comparison under the calculator's assumptions, not a complete product specification.
For an asphalt roof, it can help to distinguish the existing covering from the material you are considering. A tool may use broad material categories, while a contractor proposal should identify the products and components included. If you are weighing common shingle choices, read about asphalt and architectural shingles before selecting a category in a calculator.
List roof features and access conditions
Make a brief list of visible features: valleys, dormers, skylights, chimneys, plumbing vents, roof-to-wall connections, and changes in roof height. These features can mean additional detail work. Also note trees, narrow driveways, fences, landscaping, limited staging space, or other access constraints. An online tool may have no field for these conditions, but they are useful to discuss later.
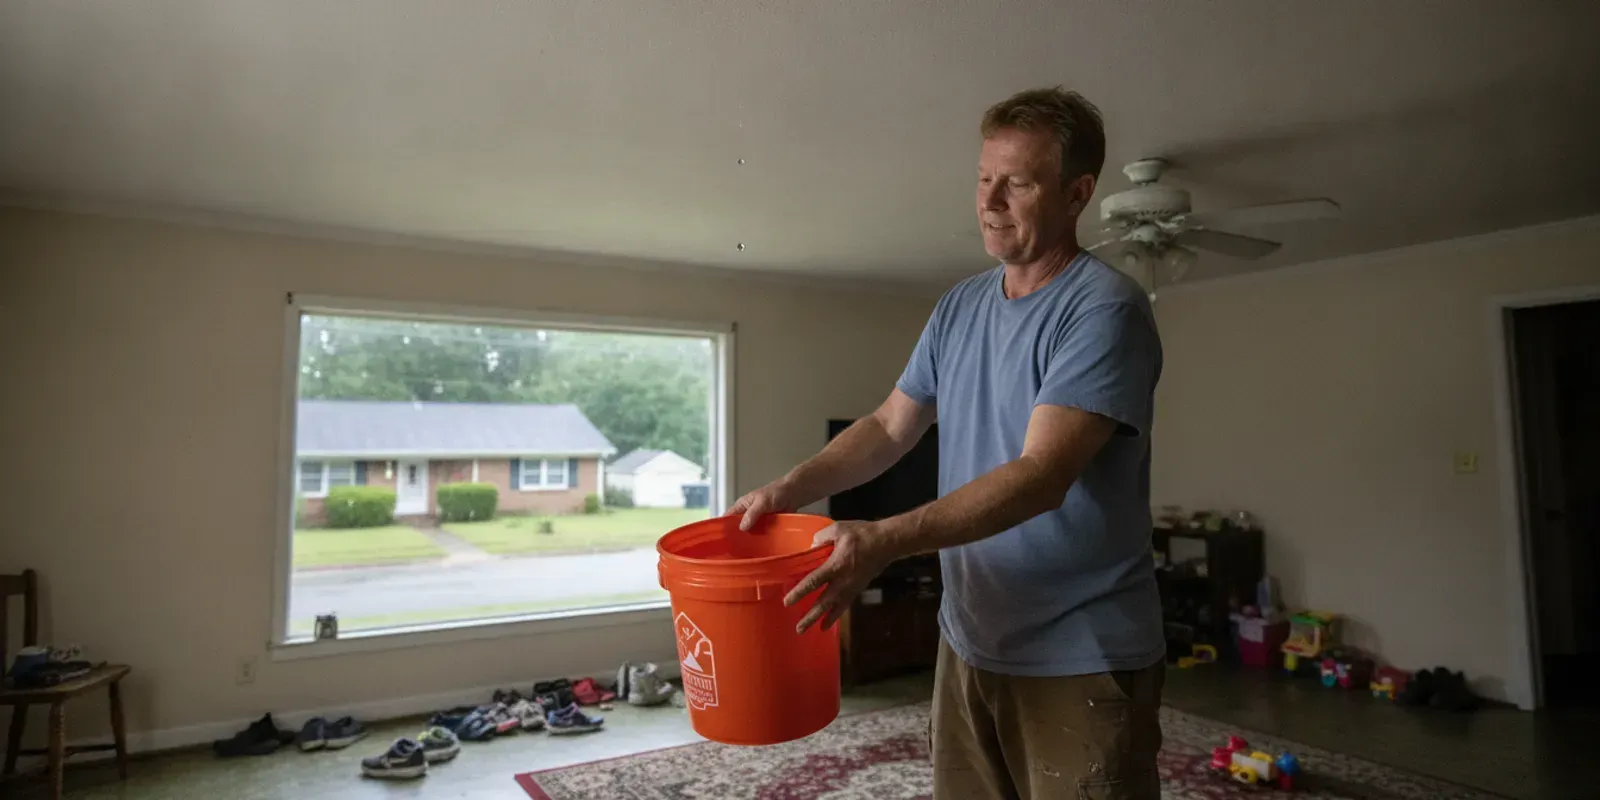
Do not diagnose hidden damage from a photograph or assume that a ceiling stain reveals the full extent of a roof issue. Note what you have observed and when it appeared. For active water entry, protect belongings from below if it is safe and request professional guidance. The company's roof leak repair information covers practical next steps for a leak.
How should you enter the information and read the result?
Use a consistent method so you can compare like with like. Save or write down each input, the result, and the assumptions stated by the estimator. If two tools return different ranges, the difference may reflect their assumptions rather than a change in the building's actual needs.
When comparing two tools, hold the known inputs steady. Use the same location, roof area, material category, shape, and tear-off assumption wherever the forms allow it. Then note where a tool offers no matching field. One may ask about complexity while another assumes a standard layout; one may show disposal separately while another folds it into a single result. The comparison is most useful when you can explain which assumptions differ.
Be cautious with forms that produce a very specific total from only a few details. A precise-looking figure does not mean the tool has measured your roof or verified its condition. Check whether the result is a range or a point estimate, whether the tool explains what is included, and whether it identifies exclusions. If those explanations are missing, treat the answer as a rough orientation rather than a number to negotiate from.
You can also use different runs to test planning scenarios without treating them as predictions. For example, compare the material category you currently expect with another option you are considering, while leaving the roof area and complexity unchanged. Write down the selections for each run. That makes clear which choice changed the output and gives you a focused question for the contractor about product differences, scope, and installation details.
- Enter the property details first. Choose the closest building type and location. If the calculator is intended for residential projects, do not use it as a direct price model for a commercial building.
- Use a defensible area figure. Enter the roof surface area if known, not the home's interior square footage. Confirm units and whether the calculator expects a measurement that includes all roof sections.
- Select the closest roof shape and pitch. If the tool offers complexity choices, choose the closest description and note any uncertainty. Do not select the simplest option just to get a lower number.
- Choose the material category you are actually considering. Keep the selection consistent across comparisons. A broad category is not a substitute for a product and component specification.
- Review tear-off and disposal settings. Check whether the estimator includes removal of existing material, disposal, or more than one layer. If you do not know the current roof's layers, mark that as a question for the contractor.
- Record the result and its limits. Save the date, inputs, range, and exclusions. Avoid turning a midpoint or lowest figure into a firm spending commitment.
Here is a simple comparison worksheet. It is not a price list; it helps reveal which assumptions are different and which items need to be verified.
Turn a range into a planning note, not a promise
When an estimator gives a range, preserve the full range and the conditions attached to it. Do not budget around the lowest end simply because it is the most appealing number. The low end may reflect a straightforward roof, a particular material category, or limited work that does not match the property. The high end may reflect assumptions that also need confirmation. Until a contractor reviews the actual roof and scope, neither endpoint is a commitment.
A useful note might say: “This is a preliminary online range for the house at this address. I entered an estimated roof area, selected asphalt shingles, and could not confirm the number of existing layers.” That summary tells you what you know and where the uncertainty remains. If you later receive an estimate that differs, you can revisit the inputs rather than relying on memory or comparing one number without context.
Also keep separate any work you are unsure belongs in the replacement. For example, a possible deck repair or ventilation change should be recorded as a question, not silently added to the calculator output. Ask the contractor to identify what is included in the base scope and how additional work, if needed, would be discussed. This helps prevent a rough estimate from being mistaken for an itemized proposal.
Estimator input or condition
What to enter or compare
What to verify for a real proposal
Roof area
Use a documented roof-surface measurement when available; record the source and units.
Confirm that all roof sections, overhangs, and relevant areas are included.
Shape and slope
Choose the closest available complexity and pitch description; note uncertainty.
Ask how the roof layout and slope affect labor, access, and installation details.
Material
Compare the same material category in each estimator.
Identify the specific covering, underlayment, accessories, and installation scope.
Removal and disposal
Check whether tear-off and disposal are included and what assumptions apply.
Confirm existing layers, removal scope, disposal, and any stated exclusions.
Decking and flashing
Mark these as unknown if the estimator cannot assess them.
Ask how concealed conditions will be documented and handled if found.
Site access and protection
List constraints that the tool does not ask about.
Discuss staging, property protection, cleanup, and access arrangements.
Why can an online result differ from a contractor's estimate?
A difference does not automatically mean that one figure is wrong. The two results may describe different scopes, use different roof measurements, or account for different materials and site conditions. A contractor can also identify details that an estimator cannot observe. Ask what changed between the preliminary range and the written proposal rather than comparing only the final totals.
The roof area or layout was entered differently
A footprint-based approximation can miss slope, overhangs, attached roof sections, or complex geometry. Two calculators may also interpret area inputs differently. A measurement should be defined clearly enough for both parties to discuss the same roof. If a quote includes more area than your estimate, ask for the measured scope and the reason for the difference.
The scope includes different materials or work
One number may assume removal and disposal while another includes only installation. Proposals may differ in underlayment, flashing, ventilation work, edge details, or other components. The most useful comparison is line by line: what is being removed, what is being installed, what areas are included, and what is excluded?
Ventilation deserves a specific question if it is part of the assessment. Do not assume that a roof replacement automatically includes a ventilation change, or that a calculator has evaluated the existing system. Ask what the proposal includes and whether any recommended work is within the quoted scope.
Hidden conditions are not visible in a calculator
Some conditions become clear only when work is assessed more closely or existing material is removed. A simple estimator generally cannot confirm the condition of roof decking or every flashing transition. Ask the contractor to explain how concealed conditions will be documented, how you will be notified, and how any additional work would be handled. A written process helps you understand the possibility without assuming a particular repair is needed.
Commercial and residential roofs need different assumptions
A calculator built around a typical shingle home may not represent a commercial roof with a broad, low-slope surface or a different roofing assembly. Commercial property owners should identify the roof system, building use, drainage and access considerations, and any operational constraints for the site. Total Roof Solutions provides information about commercial flat roofing and business roof repair planning that can help frame that conversation.
How can you compare replacement proposals fairly?
Once you have contractor proposals, compare the documented scope rather than treating the total as the only useful information. A lower total may not include the same products, removal, or details as another proposal. A higher total is not automatically better either. Request clarification when a line item or exclusion is unclear.
- Check the property and work area. Confirm the proposal identifies the correct building and the roof sections included.
- Compare removal assumptions. Look for the existing covering removal, number-of-layer assumptions, and disposal responsibilities.
- Identify the materials. Check that the proposal describes the roofing material and relevant system components rather than relying only on a generic label.
- Review details and transitions. Ask how flashing, valleys, roof penetrations, edges, and ventilation items are addressed in the stated scope.
- Read exclusions and allowances. Note work that is not included, conditions that may change the scope, and how changes will be communicated.
- Understand project logistics. Discuss expected scheduling, access, protection of the property, cleanup, and who to contact with questions.
- Ask about payment arrangements. If you need to plan financing, review the company's roof replacement financing guide and financing information before deciding which option fits your circumstances.
Use the same questions with each contractor. That makes the proposals easier to compare and gives each company a chance to explain what its number covers. If you are still deciding whether the work calls for a repair or a full project, this guide to repairing or replacing a roof can help you organize the decision factors.
How can Georgia property owners prepare for a useful estimate?
Before requesting a quote, gather the estimator worksheet, property address, any earlier roofing documents, and a short list of concerns. Include the date you noticed a leak or damage, if relevant, and share photographs taken from the ground or inside the building when safe. Make clear which details are confirmed and which are only your best understanding.
For homes, note whether access is limited by landscaping, a narrow drive, or nearby structures. For a commercial property, note operating hours, tenant or customer access, equipment, and any site rules that could affect scheduling. These observations do not replace a roof assessment, but they help the contractor ask focused questions.
If you are comparing a repair with a replacement, request that the contractor explain the reasoning and the scope of each option. Do not ask an online estimator to make that diagnosis. A roof assessment and clear written scope are more useful than extending a generic calculator's output beyond what it can establish. You can also review examples in Total Roof Solutions' project gallery to see the kind of roofing work the company documents.
When the building is in the company's service area, the next step is to describe the property and ask what information is needed for an estimate. Total Roof Solutions serves residential and commercial roofing customers in McDonough and surrounding Georgia communities. Details about the relevant local service area are available for Henry County and Coweta County.
Request a free roofing estimate
Frequently asked questions about roof replacement cost estimators
Can an online roof replacement cost estimator give me an exact price?
No. It can provide a preliminary planning range based on the inputs and assumptions it uses. It cannot confirm every measurement, material detail, site condition, or concealed issue for your property. Use the result to prepare questions, then request a written estimate based on the actual building and scope.
Can I use my home's square footage as the roof area?
Not reliably. Living area and building footprint are not the same as roof-surface area. Roof slope, overhangs, attached sections, and roof geometry affect the surface measurement. Check the unit the estimator requests and use a roof measurement if you have one; otherwise mark the result as preliminary.
Should I use a roof replacement estimator for a commercial building?
Only if the tool is designed for the roof system and property type in question, and even then treat the output as preliminary. A calculator aimed at a typical residential roof may not represent a commercial low-slope system or site-specific operating needs. Have the building's system, access, and project requirements assessed as part of a contractor conversation.
What should I do if contractor proposals are far apart?
Compare the measured area, materials, removal and disposal, components, exclusions, and process for concealed conditions. Ask each contractor to clarify differences in writing. If the scopes are not equivalent, the totals alone do not provide a fair comparison.
What information should I bring to a roofing estimate?
Bring the address, any prior roof documents, photos taken from safe locations, a list of observed concerns, and your estimator inputs. Note what you know versus what you are unsure about. That gives the contractor a clearer starting point without treating guesses as confirmed facts.
A roof replacement cost estimator is best used as a planning worksheet: it helps you identify assumptions, organize questions, and prepare for a project-specific written scope.